A Distinguished Structure
Designed in 1855 by the New York firm of T. Thomas and Son, the Italian Renaissance Revival palazzo was completed in 1859. Considered one of the most technologically advanced homes in America during the 19th century, the house featured hot and cold running water, central heat, gas lighting, a speaker-tube system, in house kitchen and an elaborate ventilation system. Its interiors contained some of the finest decorative paint finishes in the country. The 18,000 square foot mansion spans four levels and is crowned by a three-story octagonal cupola.
The Johnston-Felton-Hay House was declared a National Historic Landmark in 1974 and designated an American Treasure by the White House Millennium Council in 2002.
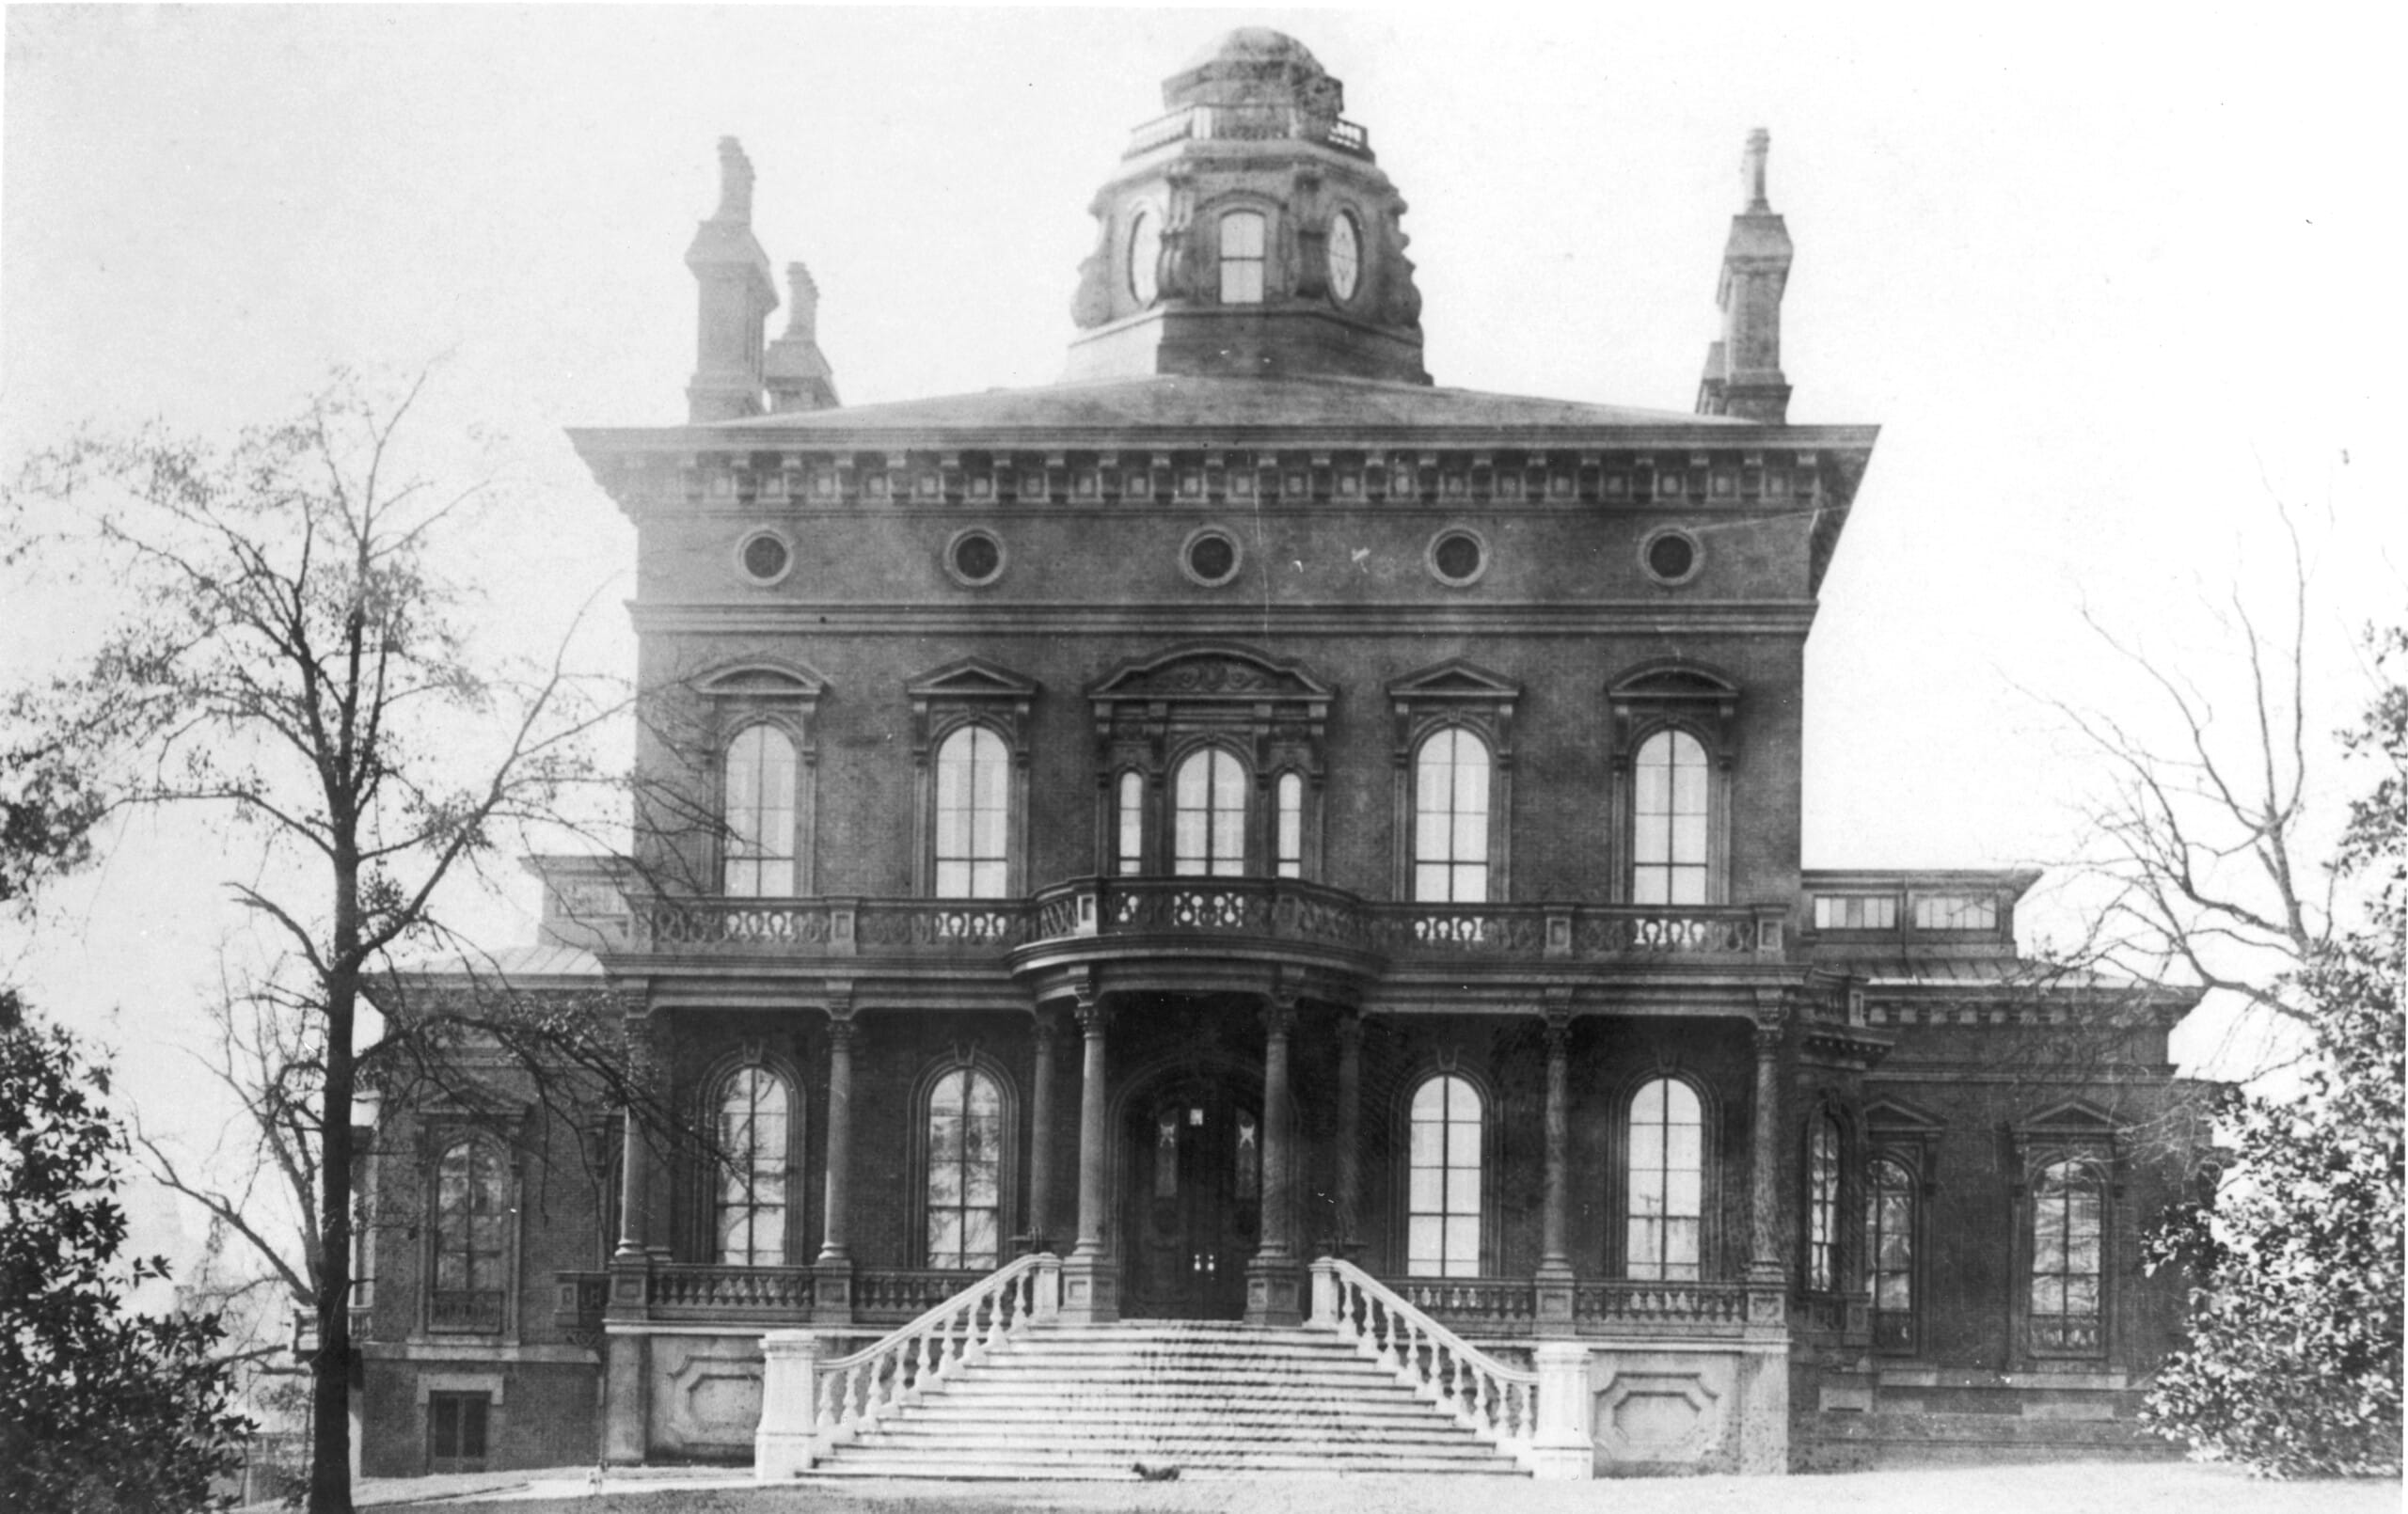
Hay House Exterior ca 1910
Hay House is continually undergoing research and restoration while remaining open to the public, allowing visitors to observe interesting and informative preservation processes in real time. Architecturally, the home is defined by its arches and curves, distinguishing it from the Greek Revival style, which favors straight lines. Symmetry is fundamental to the design: the central block of the house is flanked by two identical wings, at least from the exterior. Rising above them, the two-story octagonal cupola creates a striking sense of vertical lift. It also serves a practical purpose as part of the home’s ventilation system, functioning like a chimney that draws hot air upward and out of the house.
Two Families
Only two families lived in Hay House over three generations. Originally envisioned by local industrialist William B. Johnston, the mansion served two generations of the Johnston-Felton family. In 1926, the property was purchased by insurance magnate P.L. Hay, whose family owned the home for the next fifty years. In 1977, the P.L. Hay Foundation deeded the house and its contents to the Georgia Trust for Historic Preservation, ensuring its long-term stewardship and public accessibility.
The Georgia Trust
Since 1977, the Georgia Trust has expanded the Hay endowment, developed a long-term master plan for the care and restoration of the historic site, and worked with nationally and internationally respected consultants, artisans and craftspeople to restore and interpret the property.